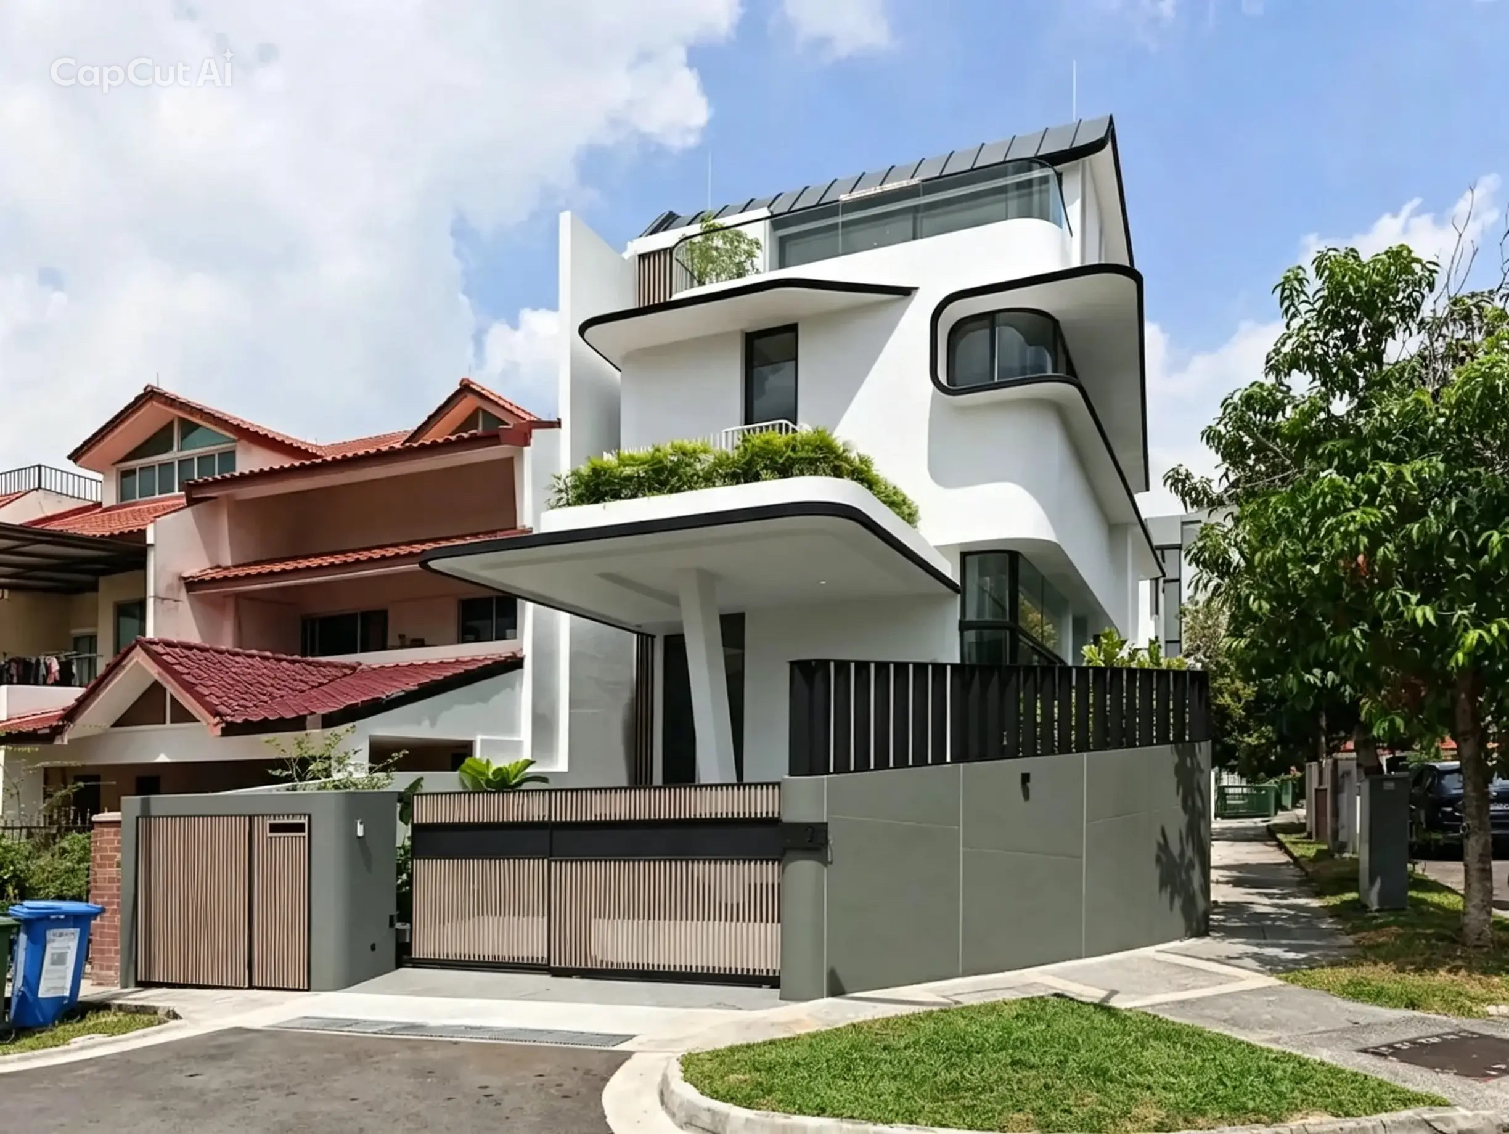
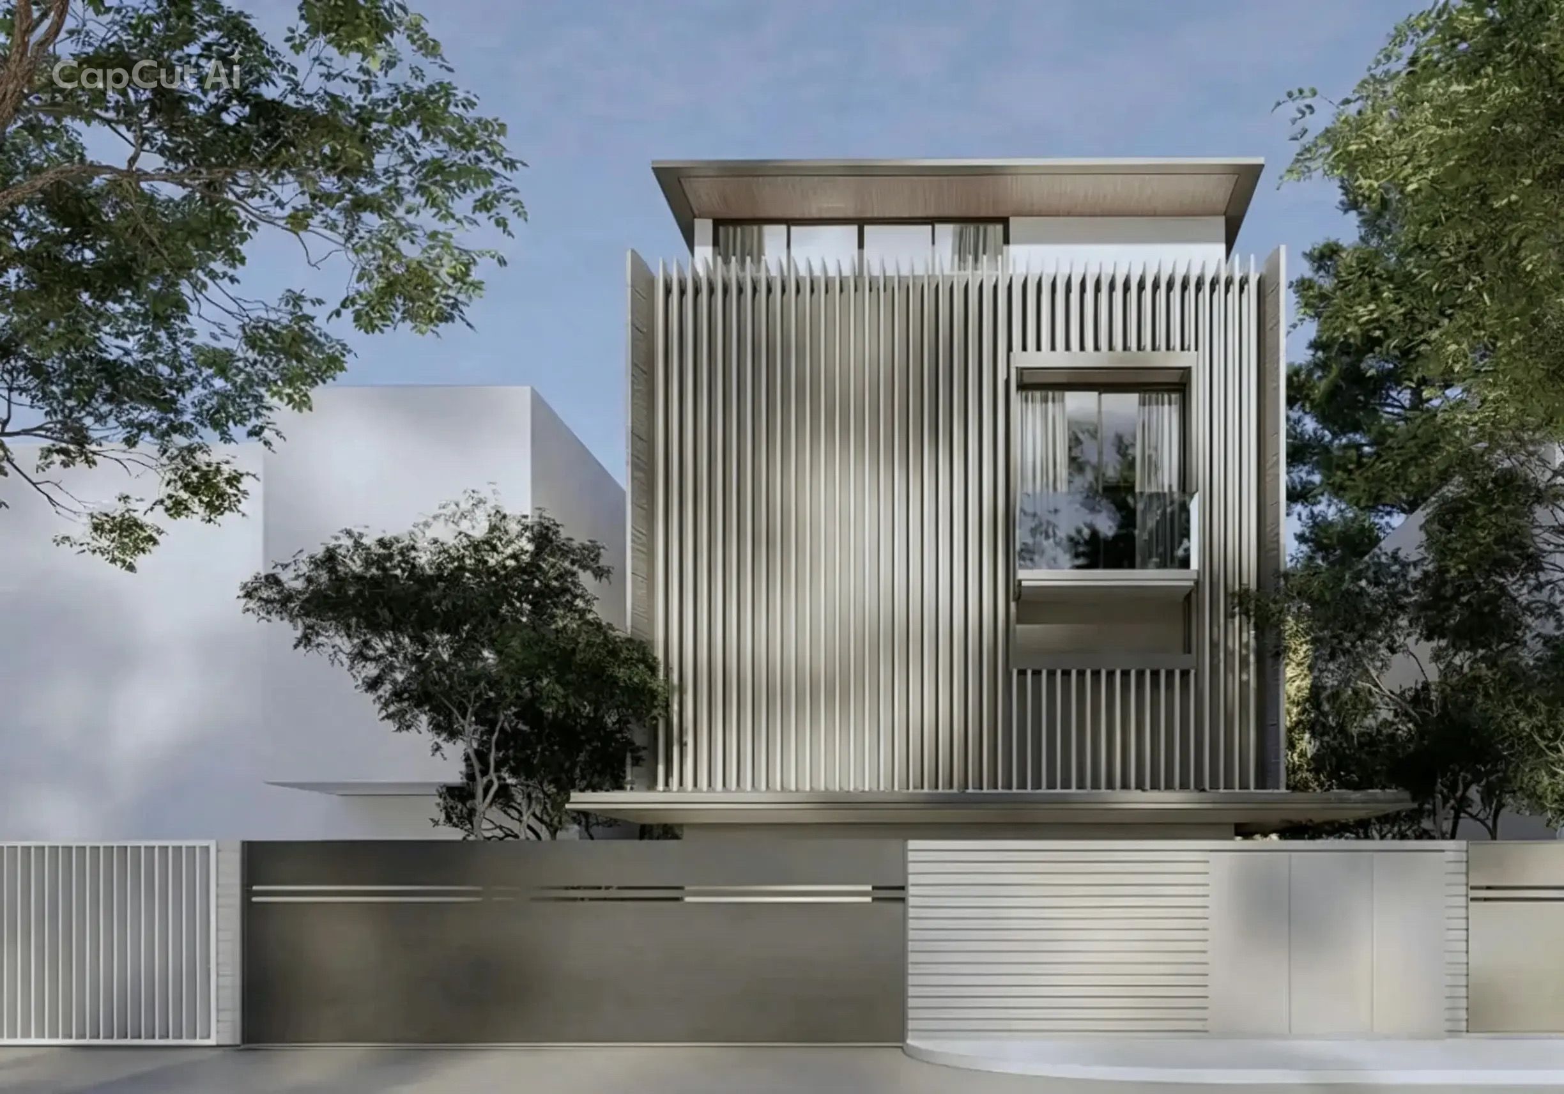
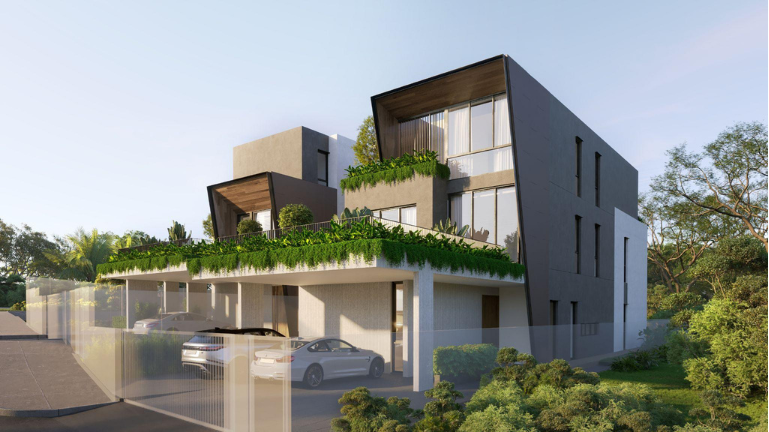
 New Build
Tan Boon Chong avenue
Detached House
View property →

SGLanded.com / Projects / Semi-Detached /
New Build
Semi-Detached
39 Greenleaf Rise — D10 - Tanglin / Holland / Bukit Timah
Guide price
S$15,600,000
Tenure — Freehold
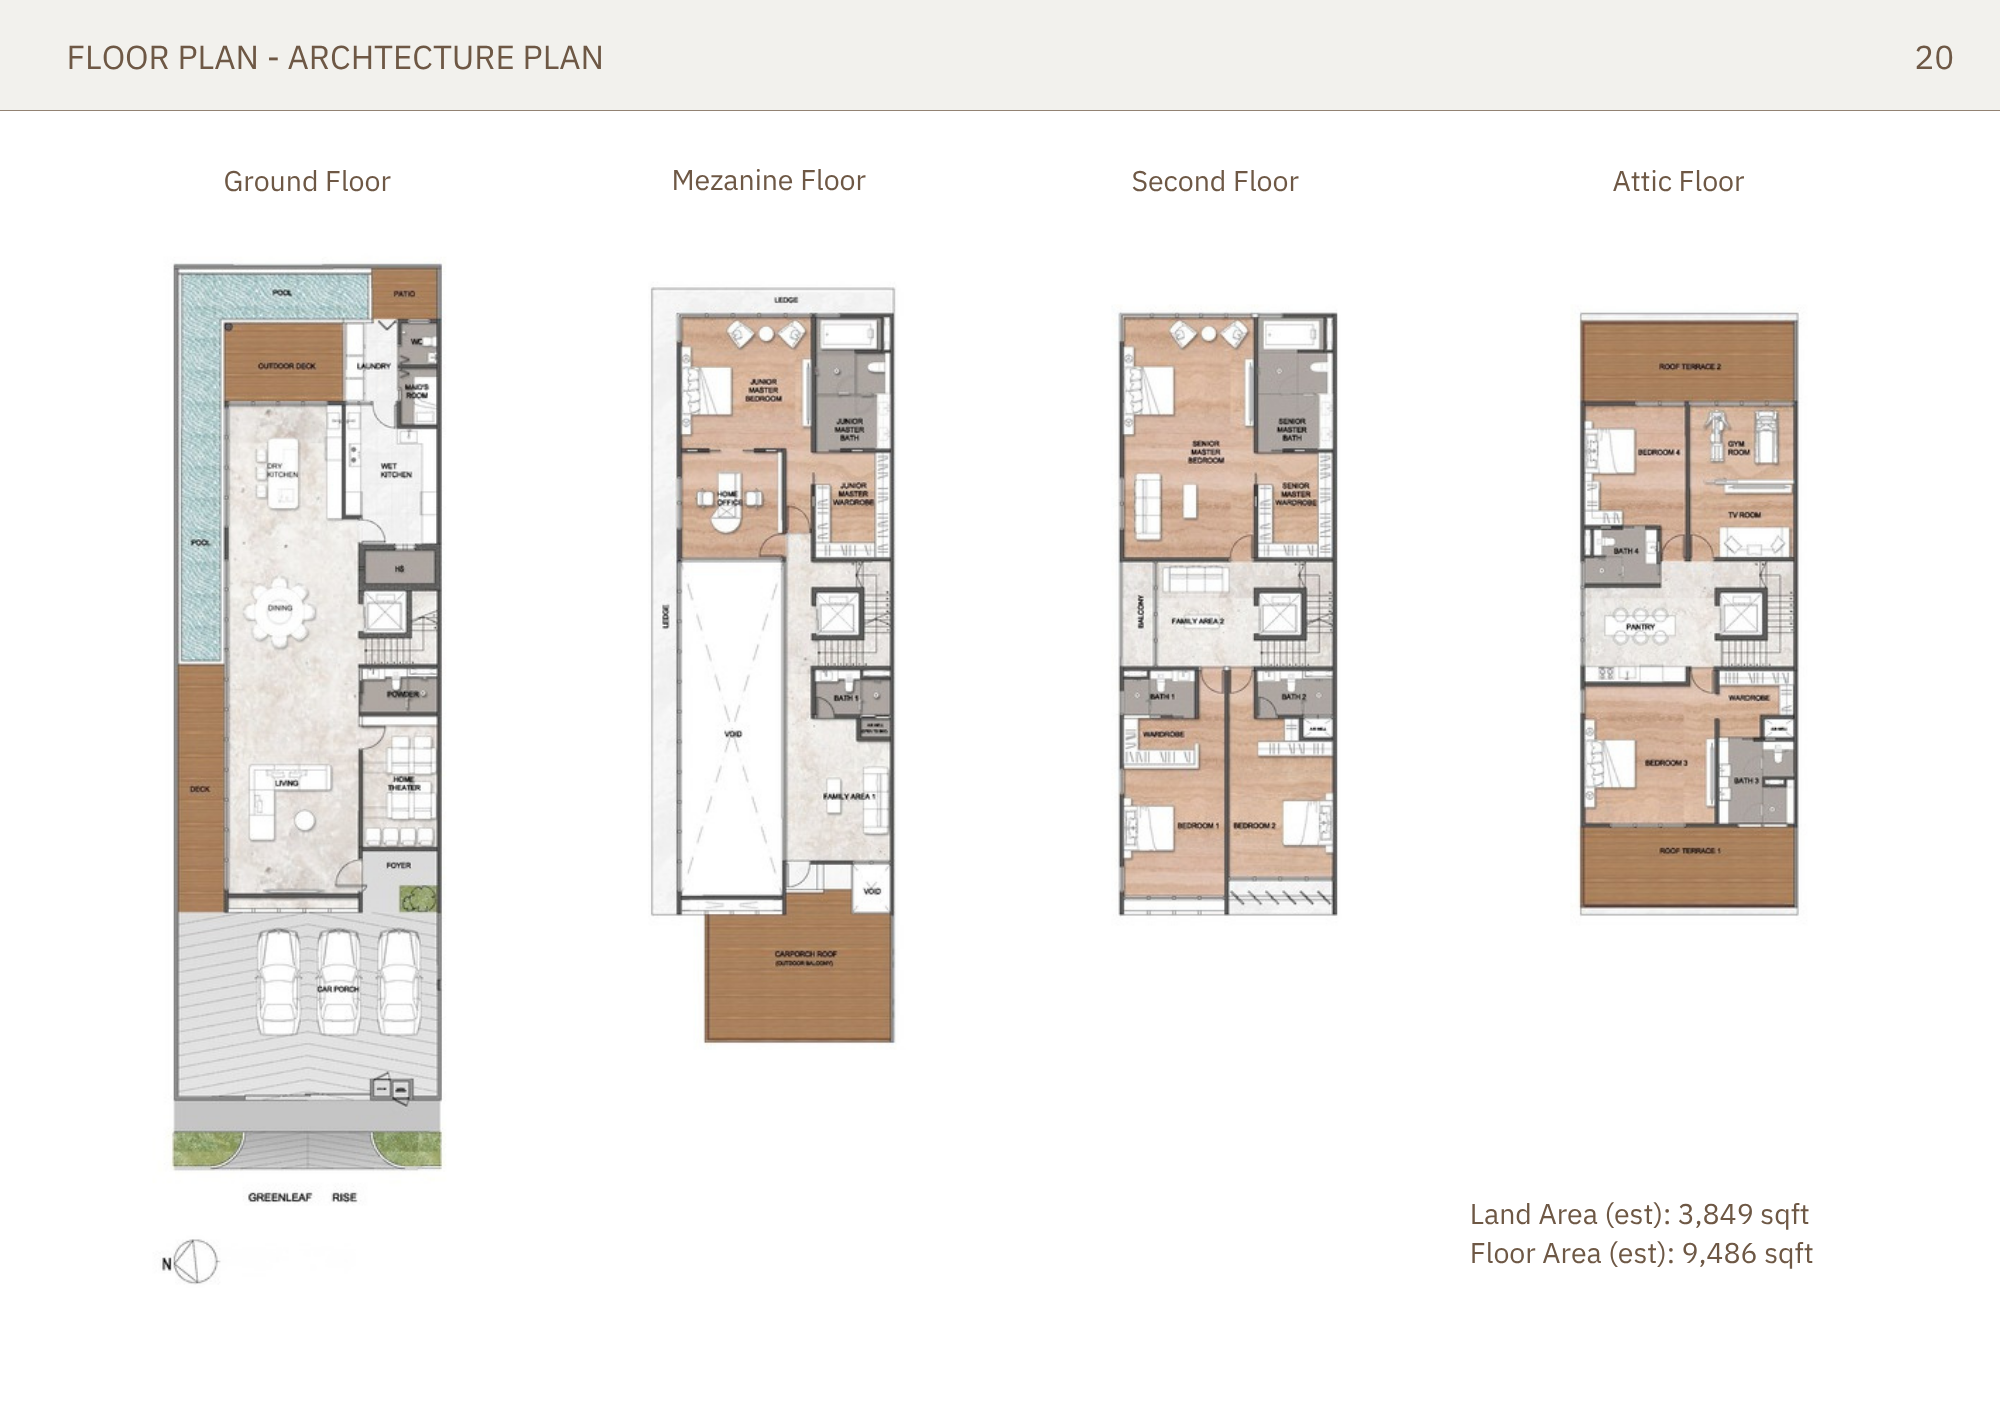
Land area (sqft) — 3,849
Built-up (sqft) — 9,486
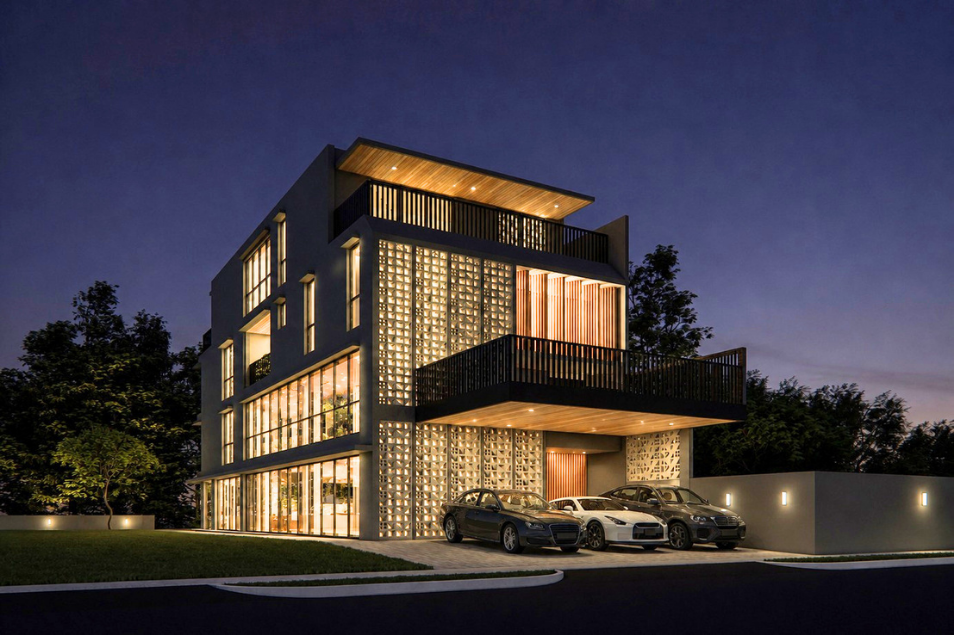
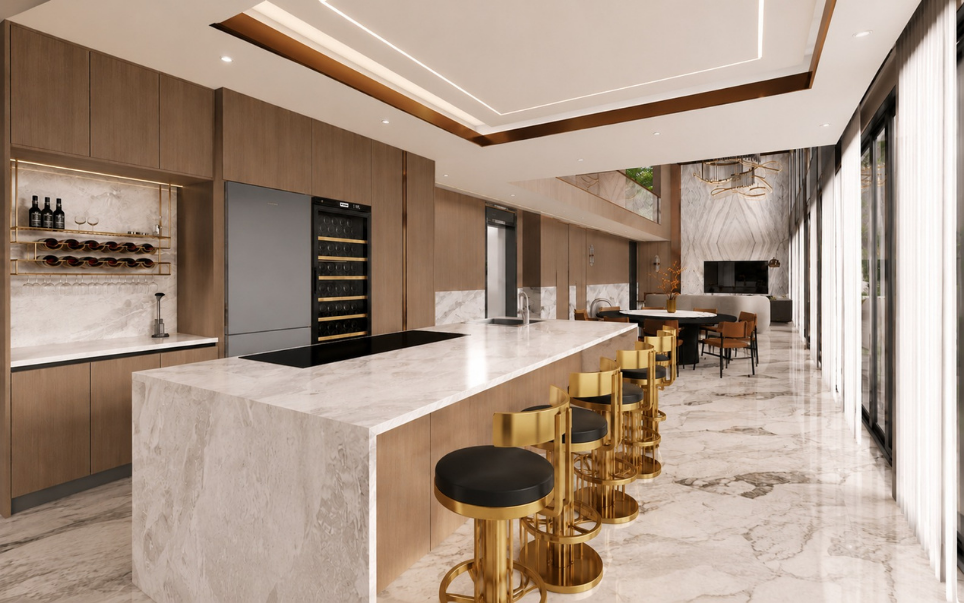
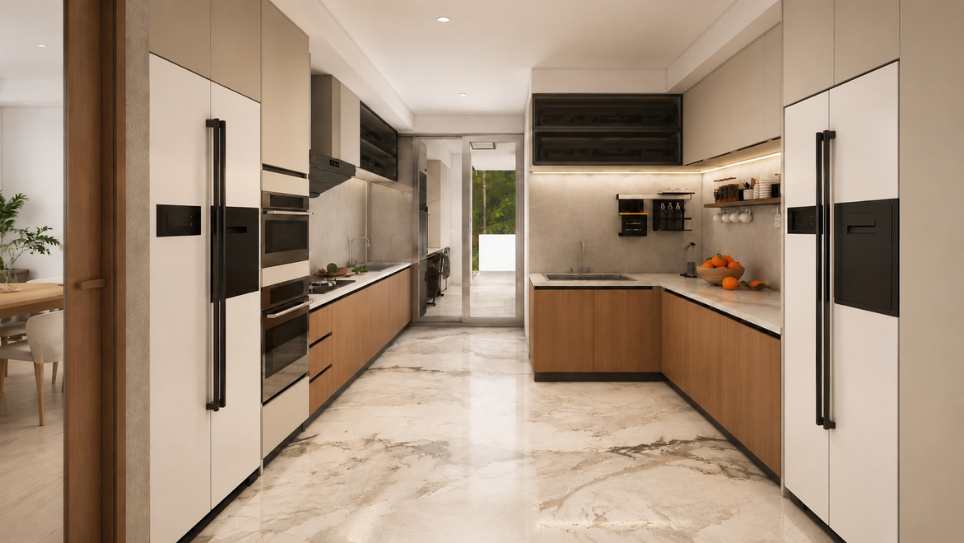
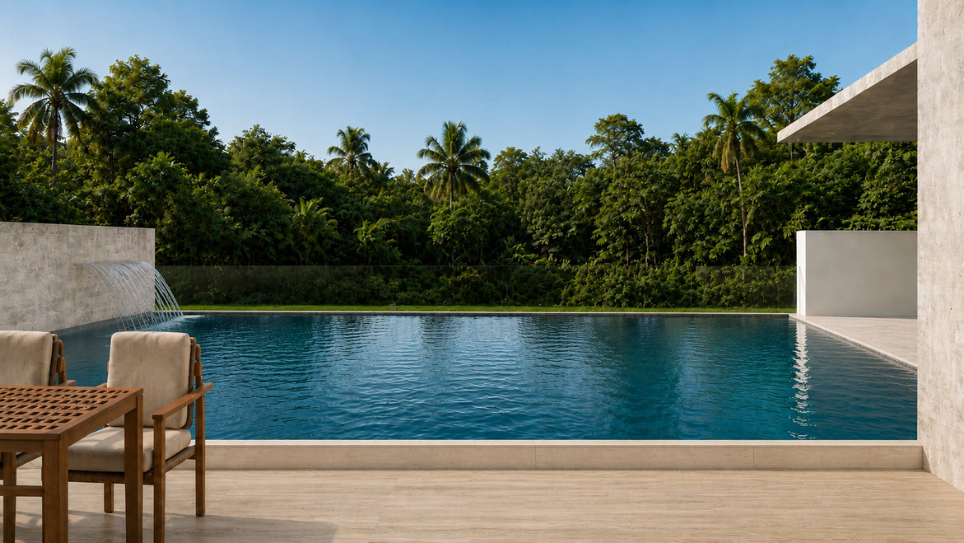
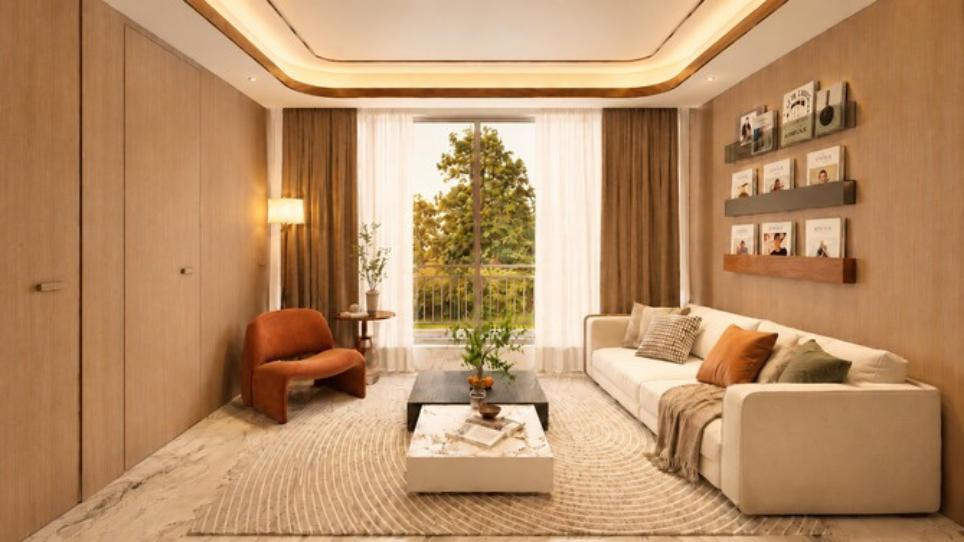
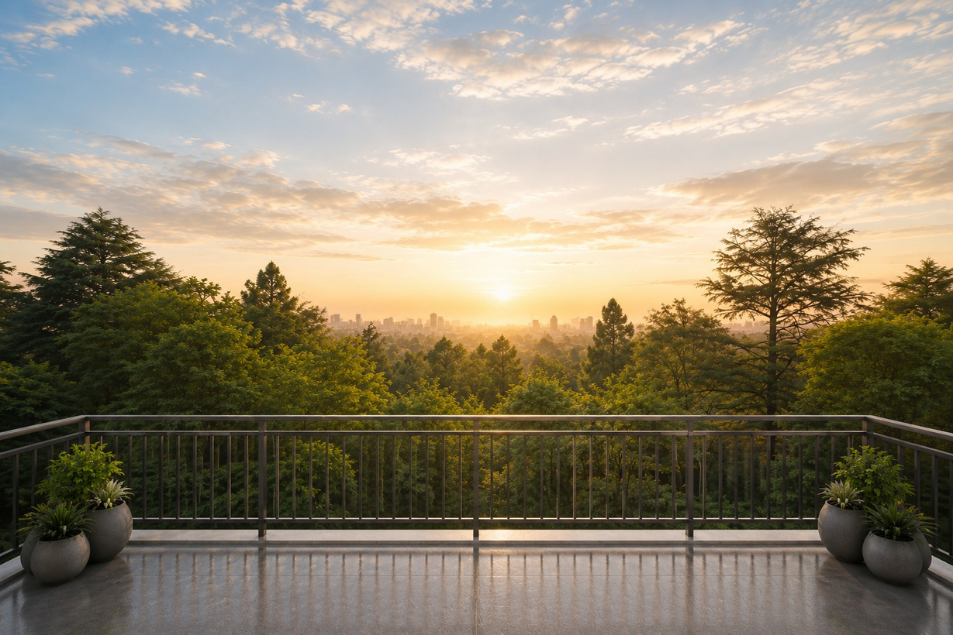
Images are for illustration and may not depict the actual unit
Property type
Semi-Detached
District
D10 - Tanglin / Holland / Bukit Timah
Tenure
Freehold
Land area (sqft)
3,849
Built-up (sqft)
9,486
Bedrooms
6
Bathrooms
8
Overview
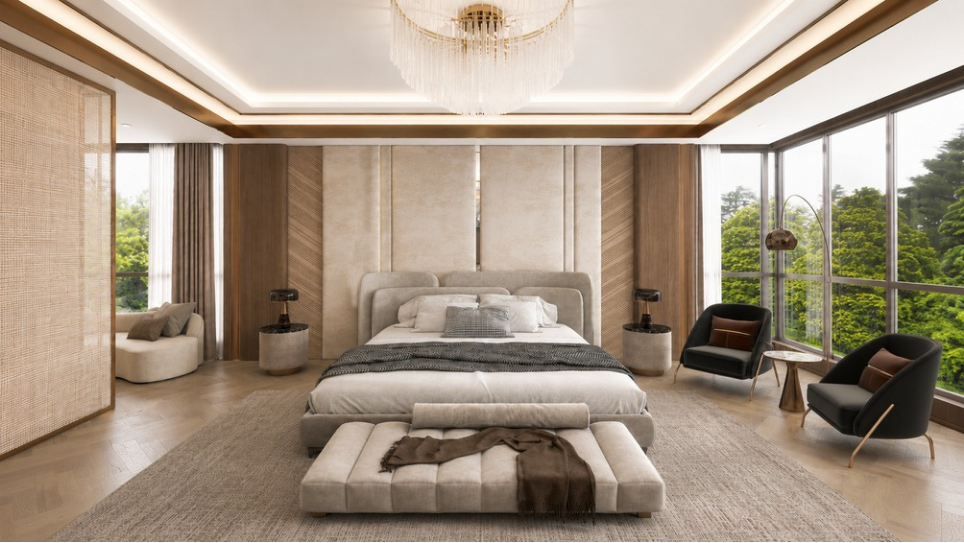
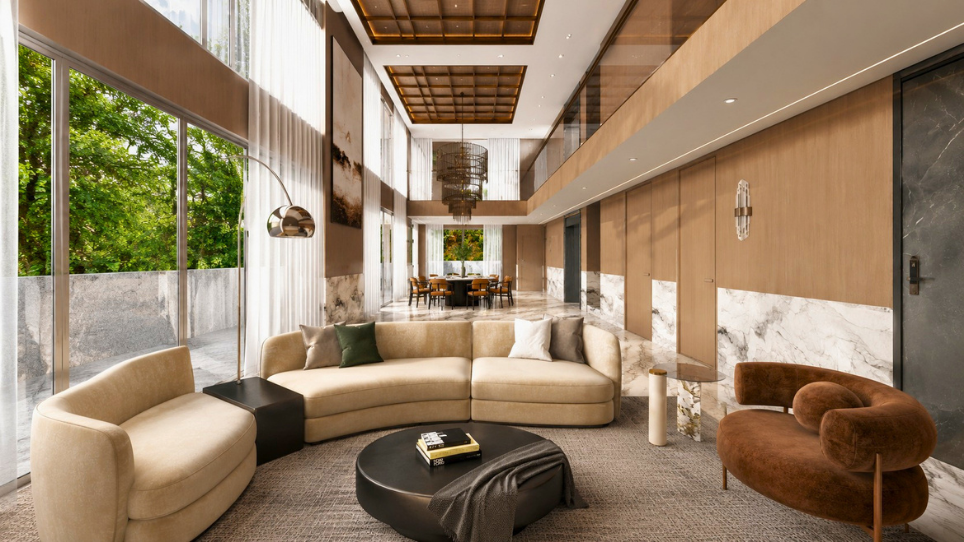
The Lattice at 39 Greenleaf Rise is a freehold semi-detached in D10 Tanglin / Holland / Bukit Timah with 6 bedrooms and 8 bathrooms, sitting on 3,849 sqft of land and 9,486 sqft built-up, guided at S$15,600,000.
Specification
Neighbourhood
Nearby stations and schools are indicative. Confirm school proximity with the MOE balloting distance before relying on it.
Nearby MRT
Nearby schools
1.3230927817395
103.78768118852
39 Greenleaf Rise
Gallery
Plan the numbers
Adjust the assumptions to understand how price, loan size, rate and tenure shape the financing of a landed home.
Figures are estimates for initial planning and do not constitute financial advice.
Enquire
Tell us what you are looking for and we will come back with availability, floor plans and the full pricing sheet.
A few details are enough. We will follow up with the questions that actually matter for your situation.
Your details are used only to respond to this enquiry. We do not share them with third parties.
Disclaimer: all land and built-up areas are approximate, subject to final survey, and do not form part of any offer or contract. Images and floor plans are illustrative and may not represent the actual property. Prices and availability are subject to change without notice.
A few details are enough. We will follow up with the questions that actually matter for your situation.
Your details are used only to respond to this enquiry. We do not share them with third parties.